Most ADU projects do not go over budget because the construction was underpriced. They go over because the estimate covered the building and not the things the building has to connect to — the electrical panel, the sewer line, the driveway the concrete truck cannot reach. Those items are invisible on a quote that only lists square footage, and they are the ones that move the final number.
This guide is about the decisions that set your budget before anyone pours a slab: what type of ADU your lot can actually take, what genuinely drives the price, the costs people find out about halfway through, and how the timeline really breaks down in California versus Texas.
The word covers four quite different projects, and they do not cost remotely the same:
People usually arrive with a shape in mind and adjust once they see what the lot allows. Setbacks, existing utility locations and access for equipment tend to decide this more than preference does.
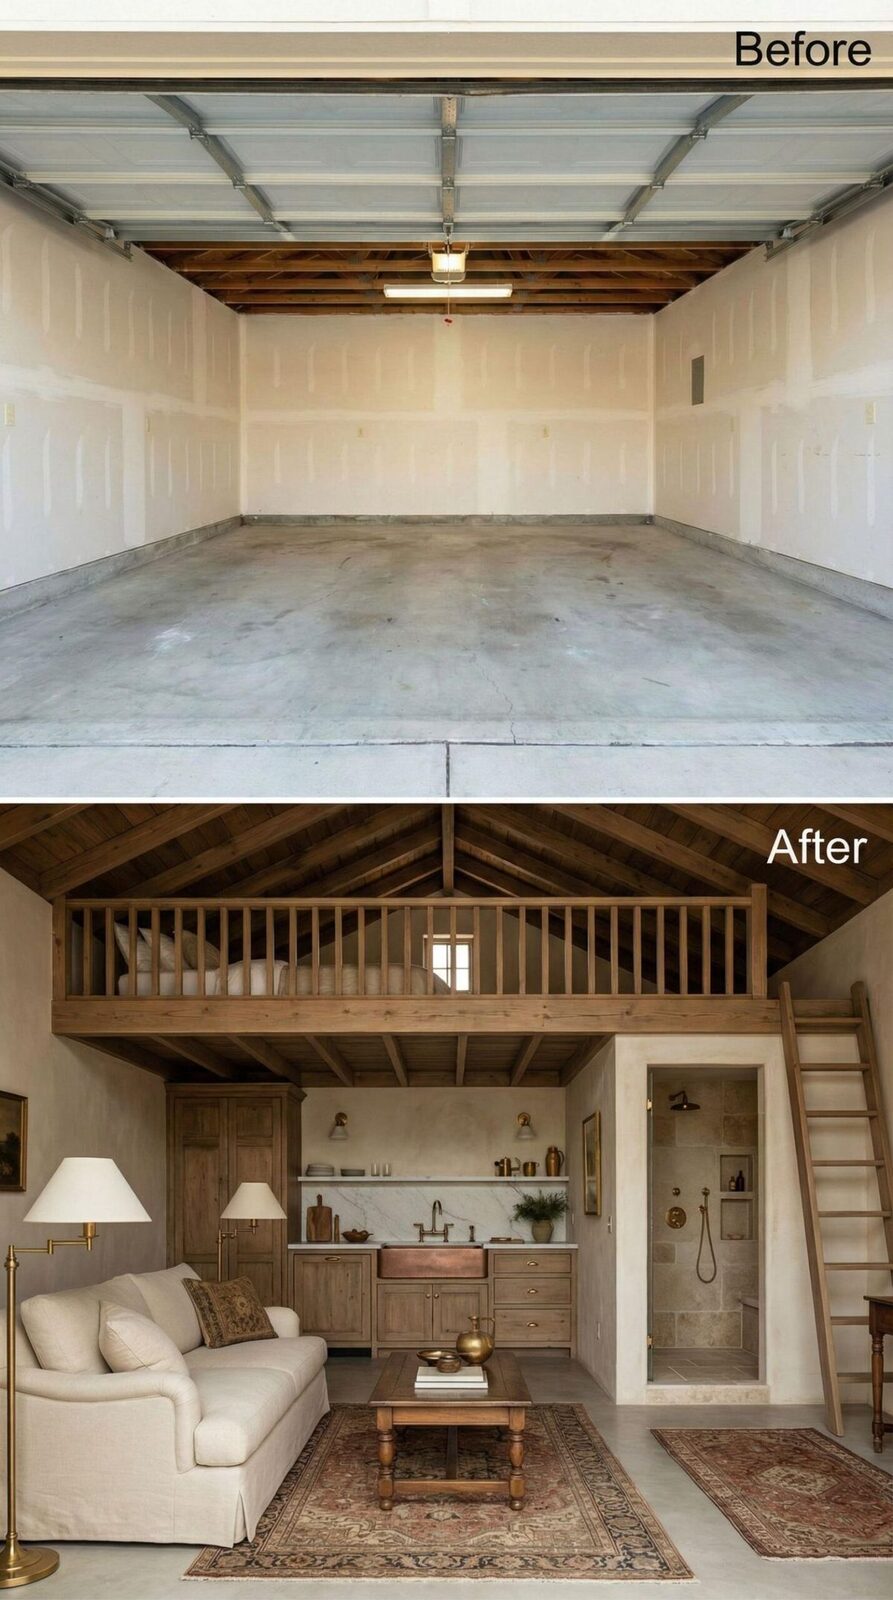
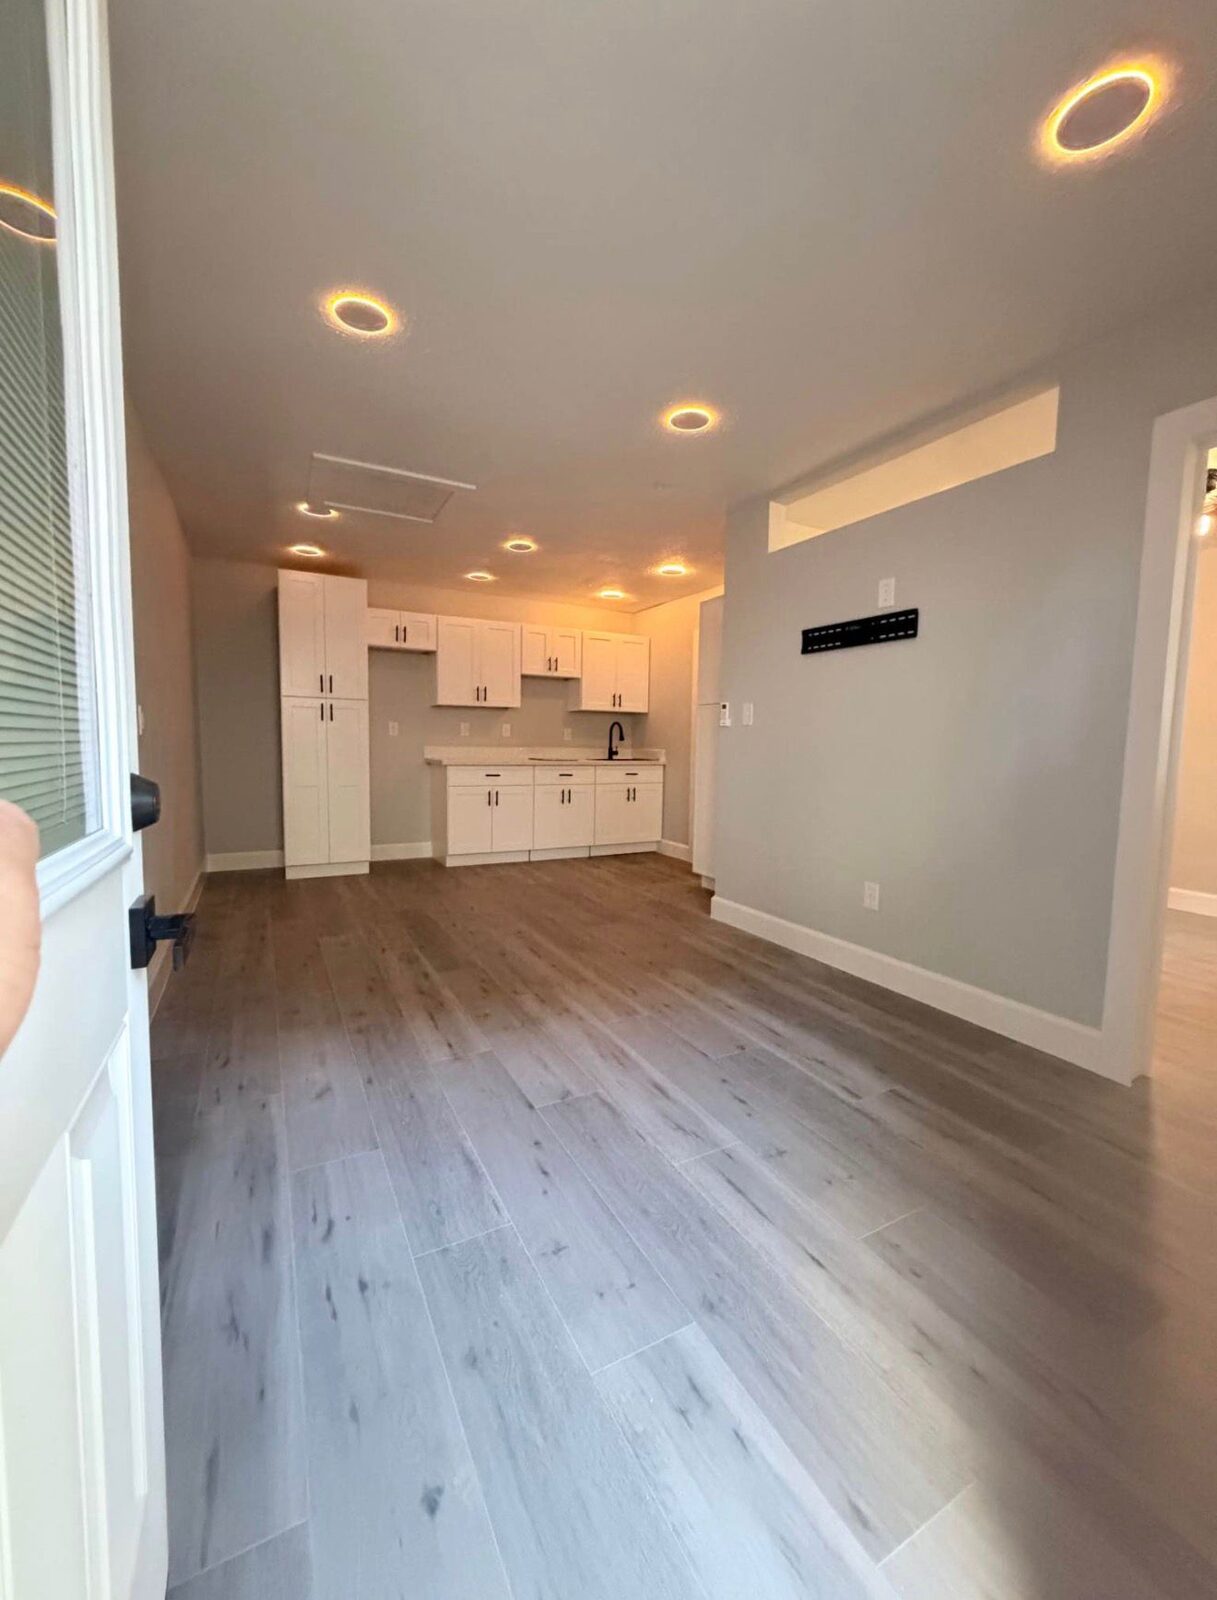
The garage looks like the obvious saving, and often it is. But an existing structure comes with existing conditions, and some of them cost more to fix than to build fresh.
| Factor | Garage conversion | Detached new build |
|---|---|---|
| Structure and slab | Already there — but must be verified | Built to spec from scratch |
| Slab condition | Often unrated for living space; may need insulation, moisture barrier or replacement | Designed correctly the first time |
| Ceiling height | Fixed — and sometimes below code once flooring goes in | Your choice |
| Insulation and weatherproofing | Usually absent; garages are not built as conditioned space | Included in the build |
| Layout freedom | Constrained by existing walls and door openings | Open |
| Parking | You lose a space, which some jurisdictions still care about | Unaffected |
| Typical timeline | Shorter | Longer |
The honest test is whether the existing garage is sound. A well-built structure on a level, dry slab is a real head start. A sagging structure on a cracked slab is a demolition you are paying to work around.
Any figure quoted without seeing your property is a guess, and you should treat it as one. What is consistent is the list of things that move the number:
Ask for an estimate that breaks these out as separate lines. A single lump sum makes it impossible to compare two bids honestly, and impossible to know what happens when something is discovered underground.
These are the items that turn a comfortable budget into a tight one. None of them are exotic; they are simply easy to leave off a quick quote.
A second dwelling adds a full set of loads — range, water heater, HVAC, laundry. Many older homes in Pasadena and Los Angeles are running panels that were adequate for one household and are not for two. A service upgrade is a meaningful line item, and it involves the utility, which means it runs on the utility's schedule rather than yours.
The pipe from your house to the main was sized for one home. Adding a unit can require upsizing it, and if that line runs under a driveway or mature landscaping, the restoration costs more than the pipe.
Depending on the jurisdiction, the size of the unit and whether the main house has sprinklers, a new ADU may trigger fire sprinkler requirements. That is not just the sprinklers — it can mean a larger water service line.
Separate from permit fees, some jurisdictions charge for the added burden on water, sewer and schools. Rules around when these apply to ADUs have changed repeatedly, so this is worth confirming specifically for your address rather than assuming.
An ADU changes what you have insured and typically adds assessed value. Neither is a construction cost, but both are ongoing, and they belong in the arithmetic if you are running the numbers as an investment.
Before design, before budget: can this lot take the unit you want, and what does it need in order to? A feasibility check on setbacks, panel capacity, sewer and access answers that in a site visit, and it costs far less than finding out during construction.
Homeowners tend to picture the build and forget the two phases either side of it. In practice a project runs through:
Permitting timelines vary widely by city and by how complete the initial submission is. The single biggest accelerator is a drawing set that anticipates the reviewer's questions; the single biggest delay is discovering a site condition after approval that forces a redesign.
In California, ADUs sit inside a statewide framework that has been progressively loosened over the past several years, limiting how far local agencies can restrict them and setting deadlines for review. The practical effect is that in most California cities the question is less whether you may build one and more what the site requires. The specifics have changed repeatedly, so confirm current requirements with your local planning department rather than relying on what was true a couple of years ago.
In Texas, there is no equivalent statewide framework. Rules are set city by city, and zoning, lot size and deed restrictions carry more weight. In the Dallas and Plano area, HOA covenants in particular decide a great many projects before the city ever weighs in — that is worth checking on day one, not day thirty.
Start with the lot, not the layout. Setbacks, panel capacity, sewer and access will tell you which of the four ADU types is realistic for your property, and that decision constrains everything downstream. Once you know what the site supports, the design and the budget stop being guesswork.
If you want that assessed properly, we do it on site and tell you what we find — including when the honest answer is that a garage conversion makes more sense than the detached unit you had in mind.
Free ADU feasibility checks and written estimates across California and Texas. Licensed general contractor, fully insured.
Schedule a free estimate